
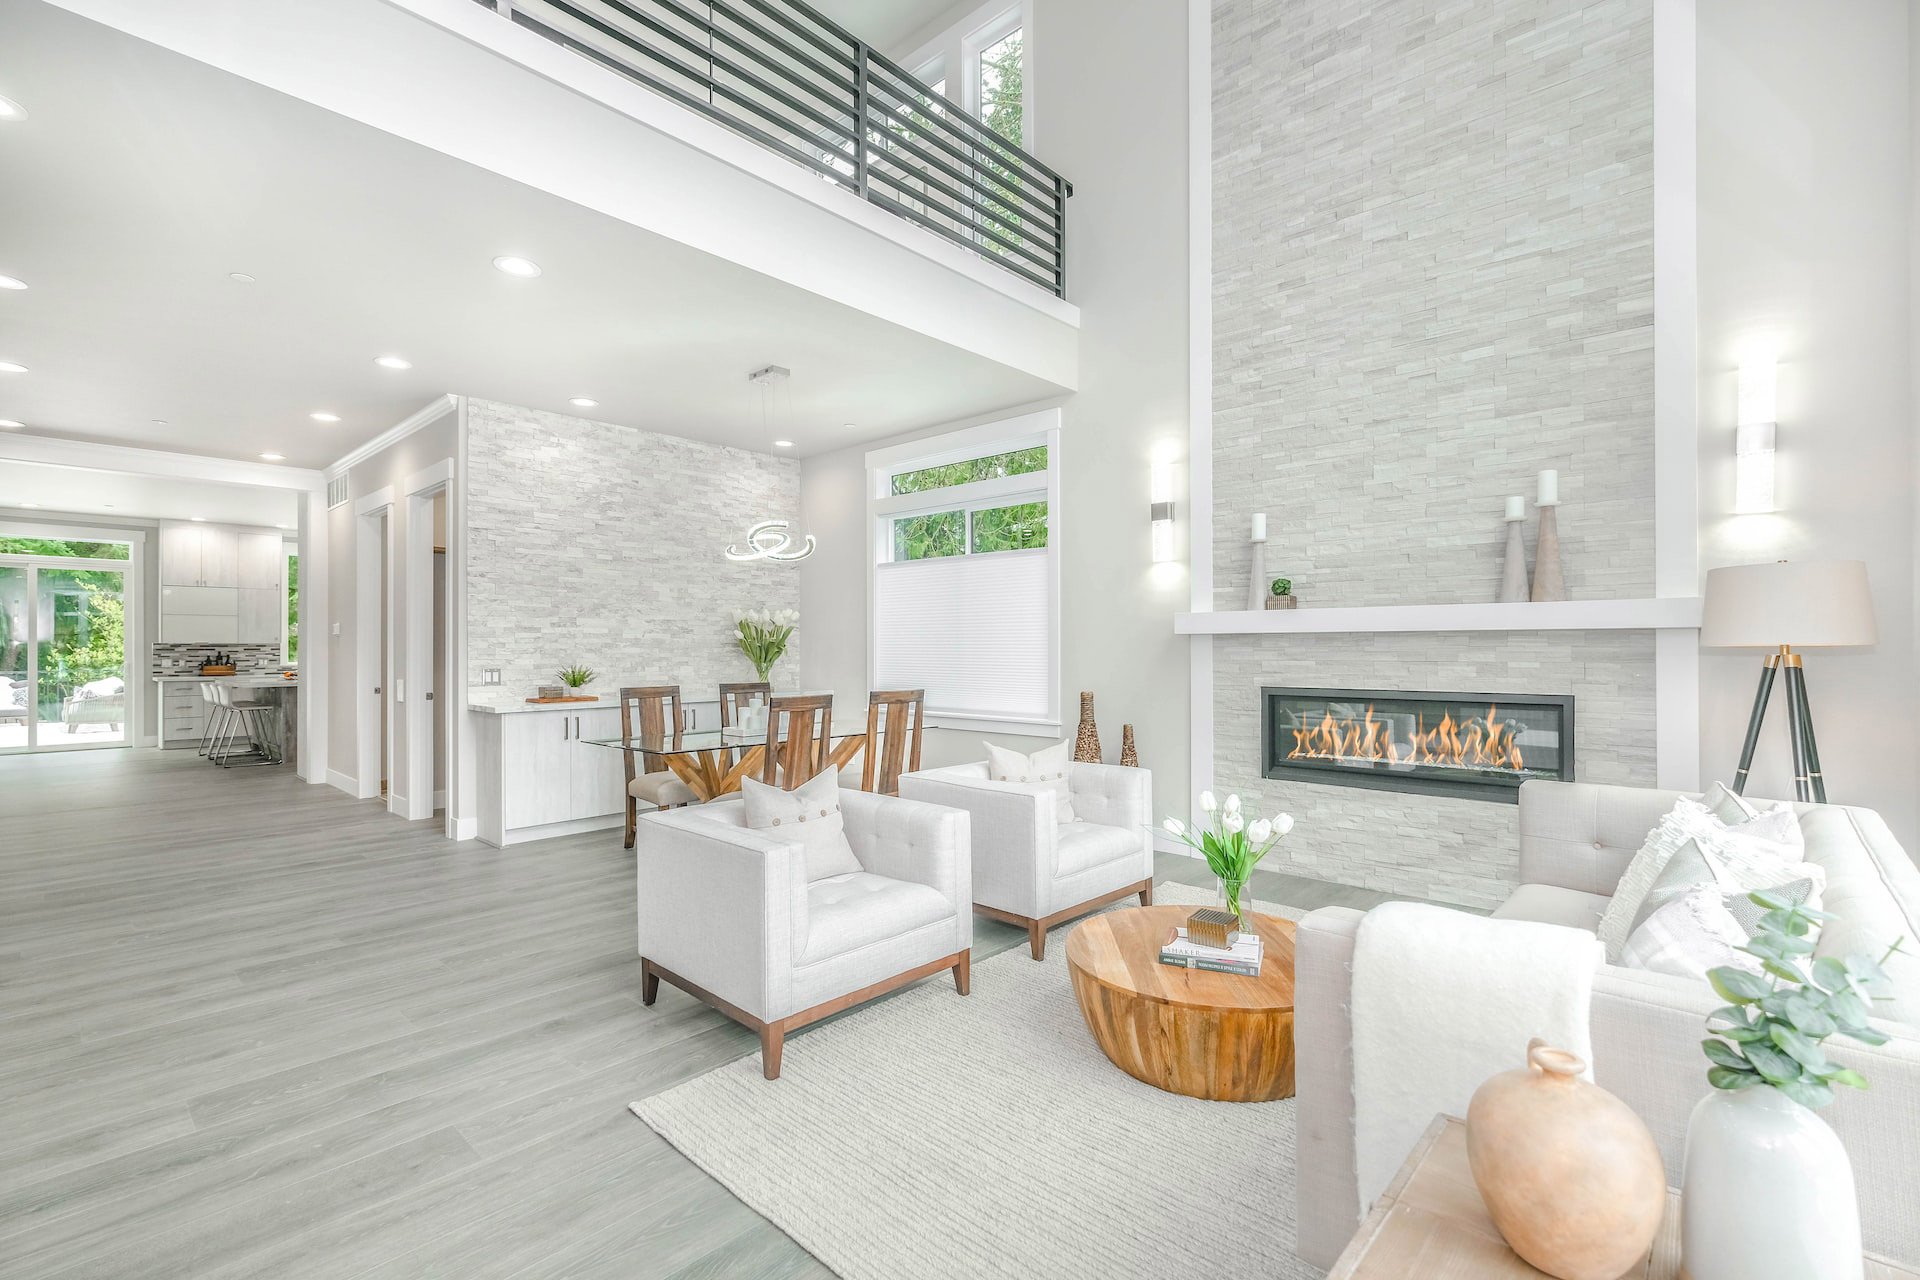
1 5th Avenue Unit #307

Neptune City, NJ 07753
Beds
1
Baths
2
Square Ft.
954
$579,000
Unit 307 is now offered with a $21,000 kitchen, bath, window treatment and flooring upgrade --making it an amazing value. These upscale residences also have a long list of amenities and features not normally found in this price range. They are less than a mile to the ocean and… Read MoreRead Less
Courtesy of Brian M Church, Berkshire Hathaway HomeServices Fox & Roach - Spring Lake, 732-449-0671.
Listing Snapshot
Days Online
175
Last Updated
Property Type
Condominium
Beds
1
Full Baths
2
Square Ft.
954
Year Built
2026
MLS Number
22613108
Property Location Map
Additional Details
Basement
Ceilings - High, Heated, Partially Finished
Building
Built in 2026, Living area: 954.0
Cooling
Heat Pump, 3+ Zoned AC
Accessibility Features
Customized Wheelchair Accessible
Exterior Features
Patio/Porch Features: Deck, Terrace, Porch - Open, Patio, Underground Sprinkler System, Outdoor Grill, Controlled Access, Rec Area, Storage, Thermal Window, Lighting
Floors
Ceramic Tile, Laminate
Heating
Heat Pump, 3+ Zoned Heat
Home Owner's Association
Association Fee: $400, Fee Frequency: Monthly, Fee Includes: Trash, Common Area, Exterior Maint, Fire/Liab, Lawn Maintenance, Mgmt Fees, Rec Facility, Snow Removal, Amenities: Storage, Shuffleboard Court, Management, Controlled Access, Association, Exercise Room, Community Room, Deck, No Pool, Common Area, Landscaping
Interior Features
Exercise Room, Ceilings - 9Ft+ 1st Flr, Elevator, Eat-in Kitchen, Recessed Lighting
Parking
Paved, Asphalt, Assigned, Off Street, Guest, None
Pets Policy
Allowed: Dogs OK, Cats OK, Size Limit
Roof
Sloping, Rubber
Security Features
Security System
Sewer
Public Sewer
Taxes
Parcel Number: 36-0000-0000-00001, Zoning description: Residential
Utilities
Water Source: Public
Windows
Insulated Windows, Windows: Low-e Window Coating
Find The Perfect Home

'VIP' Listing Search

Whenever a listing hits the market that matches your criteria you will be immediately notified.

Join The List
Mortgage Calculator
Monthly Payment
$0
James Ward
Broker Associate / REALTOR®
Agent profile image

Schools In The Area

Check out nearby schools with ratings and contact info.

Similar Listings

View More Listings

Information herein is deemed reliable but not guaranteed and is provided exclusively for consumers personal, non-commercial use, and may not be used for any purpose other than to identify prospective properties consumers may be interested in purchasing.