
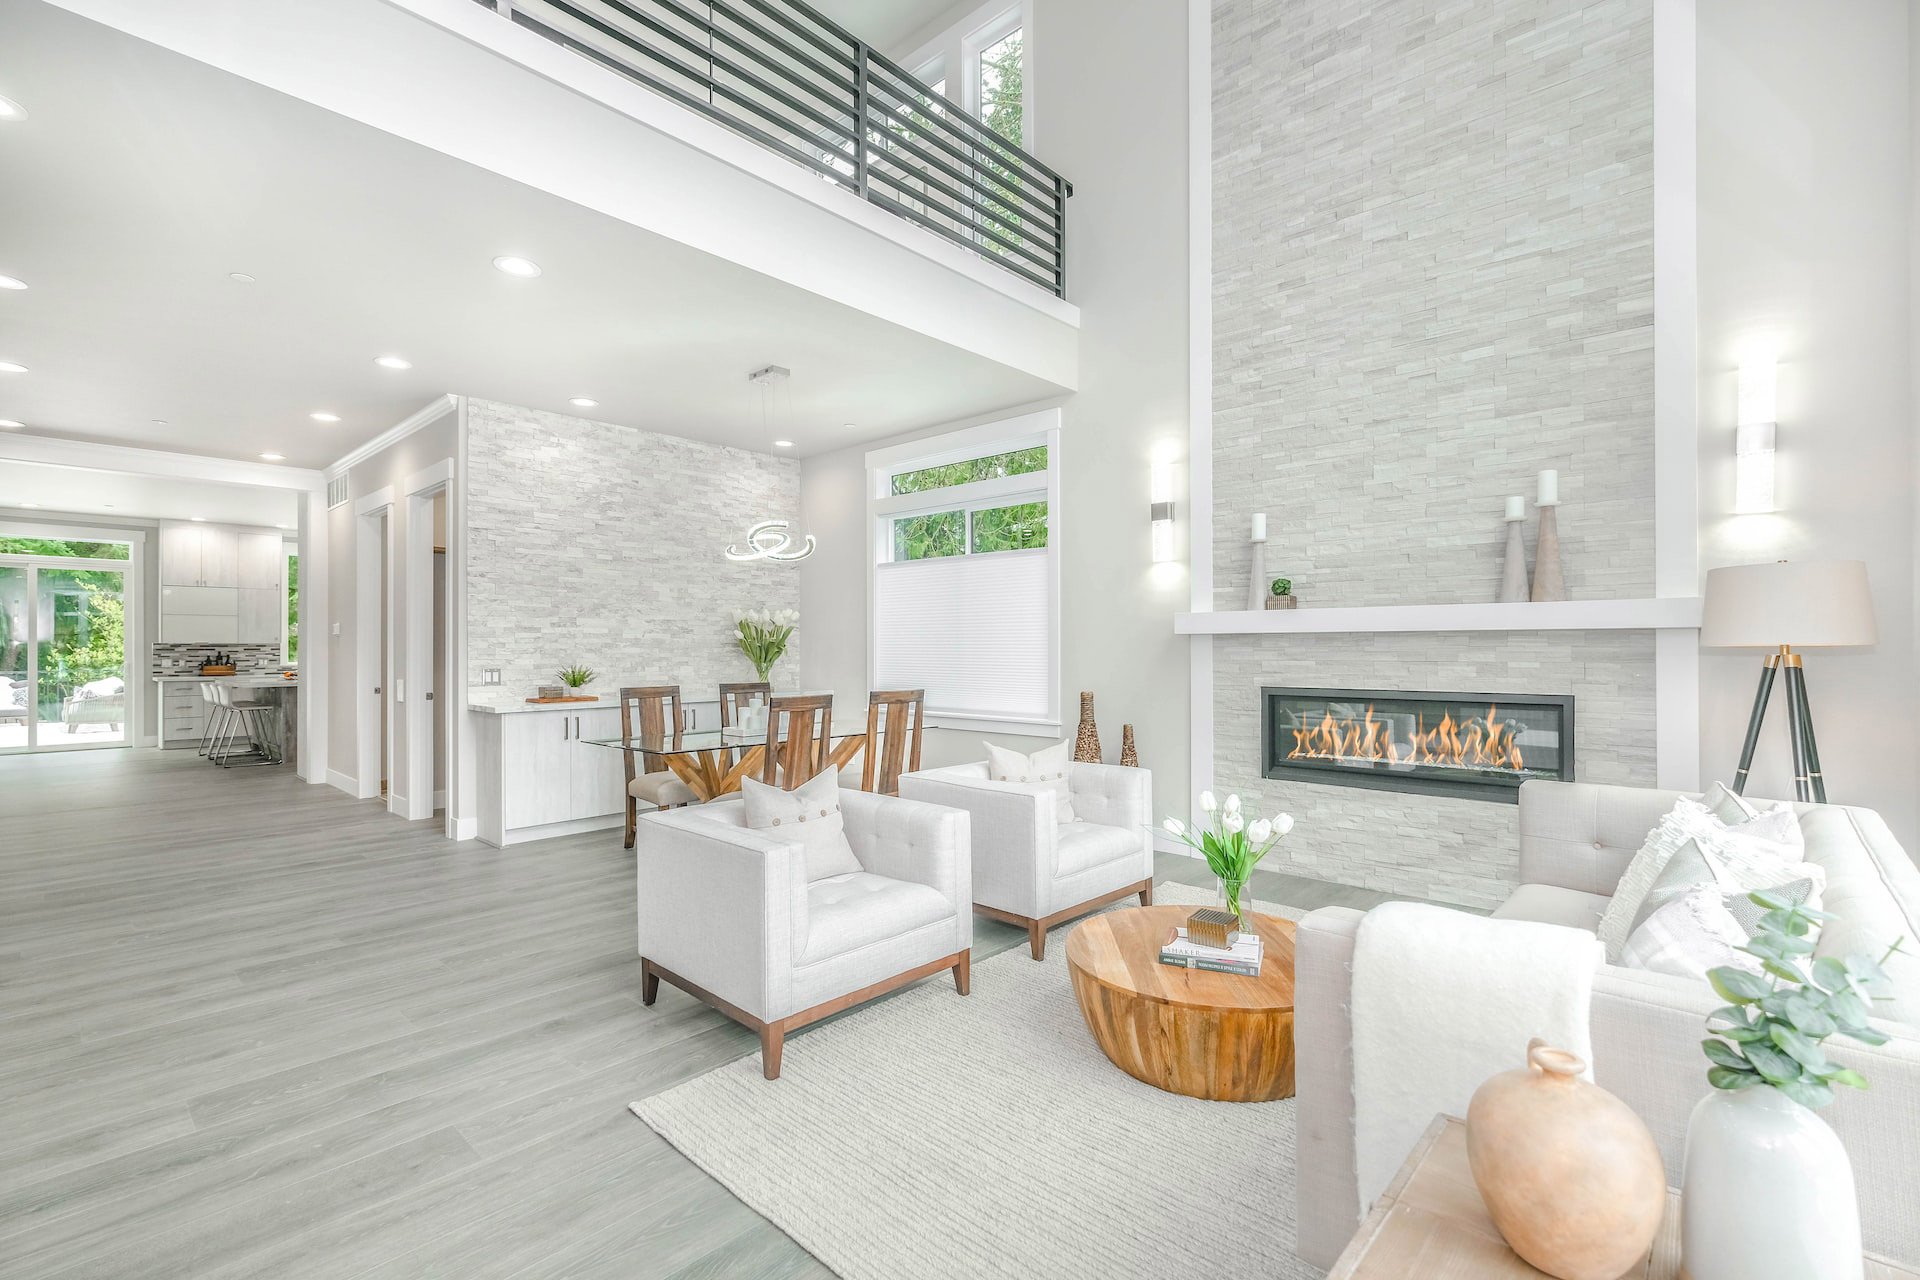
315 Mantoloking Drive

Jackson, NJ 08527
Beds
3
Baths
4
Square Ft.
2,224
$639,000
Welcome to this Stunning End Unit updated Nash model townhome, perfectly situated at The Club at Jackson 21. This 3-story retreat boasts 3 spacious bedrooms, 3.5 bathrooms and American's Smart Home technology. Enjoy high-end upgrades throughout, including gleaming quartz countertops, sleek stainless steel appliances, premium flooring, walk-out basement, and much… Read MoreRead Less
Courtesy of Shoshana Klugmann, Crossroads Realty Sapphire Group, 732-364-6767.
Listing Snapshot
Days Online
86
Last Updated
Property Type
Single Family Residence
Beds
3
Full Baths
3
Partial Baths
1
Square Ft.
2,224
Lot Size
0.08 Acres
Year Built
2023
MLS Number
22625493
Property Location Map
Additional Details
Basement
Finished, Full
Building
Built in 2023, Living area: 2224.0, Construction Materials: Stone
Cooling
Central Air
Doors
Sliding Doors
Exterior Features
Patio/Porch Features: Deck, Patio, Underground Sprinkler System, Swimming, Lighting
Floors
Ceramic Tile, Laminate
Garage
1 spaces
Heating
Natural Gas, Forced Air
Home Owner's Association
Association Fee: $200, Fee Frequency: Monthly, Fee Includes: Trash, Common Area, Exterior Maint, Lawn Maintenance, Pool, Rec Facility, Snow Removal, Amenities: Management, Association, Exercise Room, Community Room, Deck, Common Access, Pool, Clubhouse, Common Area, Jogging Path, Landscaping, Playground
Interior Features
Exercise Room, Balcony, Ceilings - 9Ft+ 1st Flr, Dec Molding, Eat-in Kitchen, Recessed Lighting
Lot
0.08 acres, Corner Lot
Parking
Paved, Common, Driveway
Pool
Common, Fenced, In Ground
Roof
Shingle
Security Features
Security System
Sewer
Public Sewer
Taxes
Parcel Number: 12-04101-0000-00020-343, Annual Amount: $6,957, Assessed Value: $481,100, Year: 2025, Zoning description: Residential
Utilities
Water Source: Public
Find The Perfect Home

'VIP' Listing Search

Whenever a listing hits the market that matches your criteria you will be immediately notified.

Join The List
Mortgage Calculator
Monthly Payment
$0
James Ward
Broker Associate / REALTOR®
Agent profile image

Schools In The Area

Check out nearby schools with ratings and contact info.

Similar Listings

View More Listings

Information herein is deemed reliable but not guaranteed and is provided exclusively for consumers' personal, non-commercial use, and may not be used for any purpose other than to identify prospective properties consumers may be interested in purchasing.