
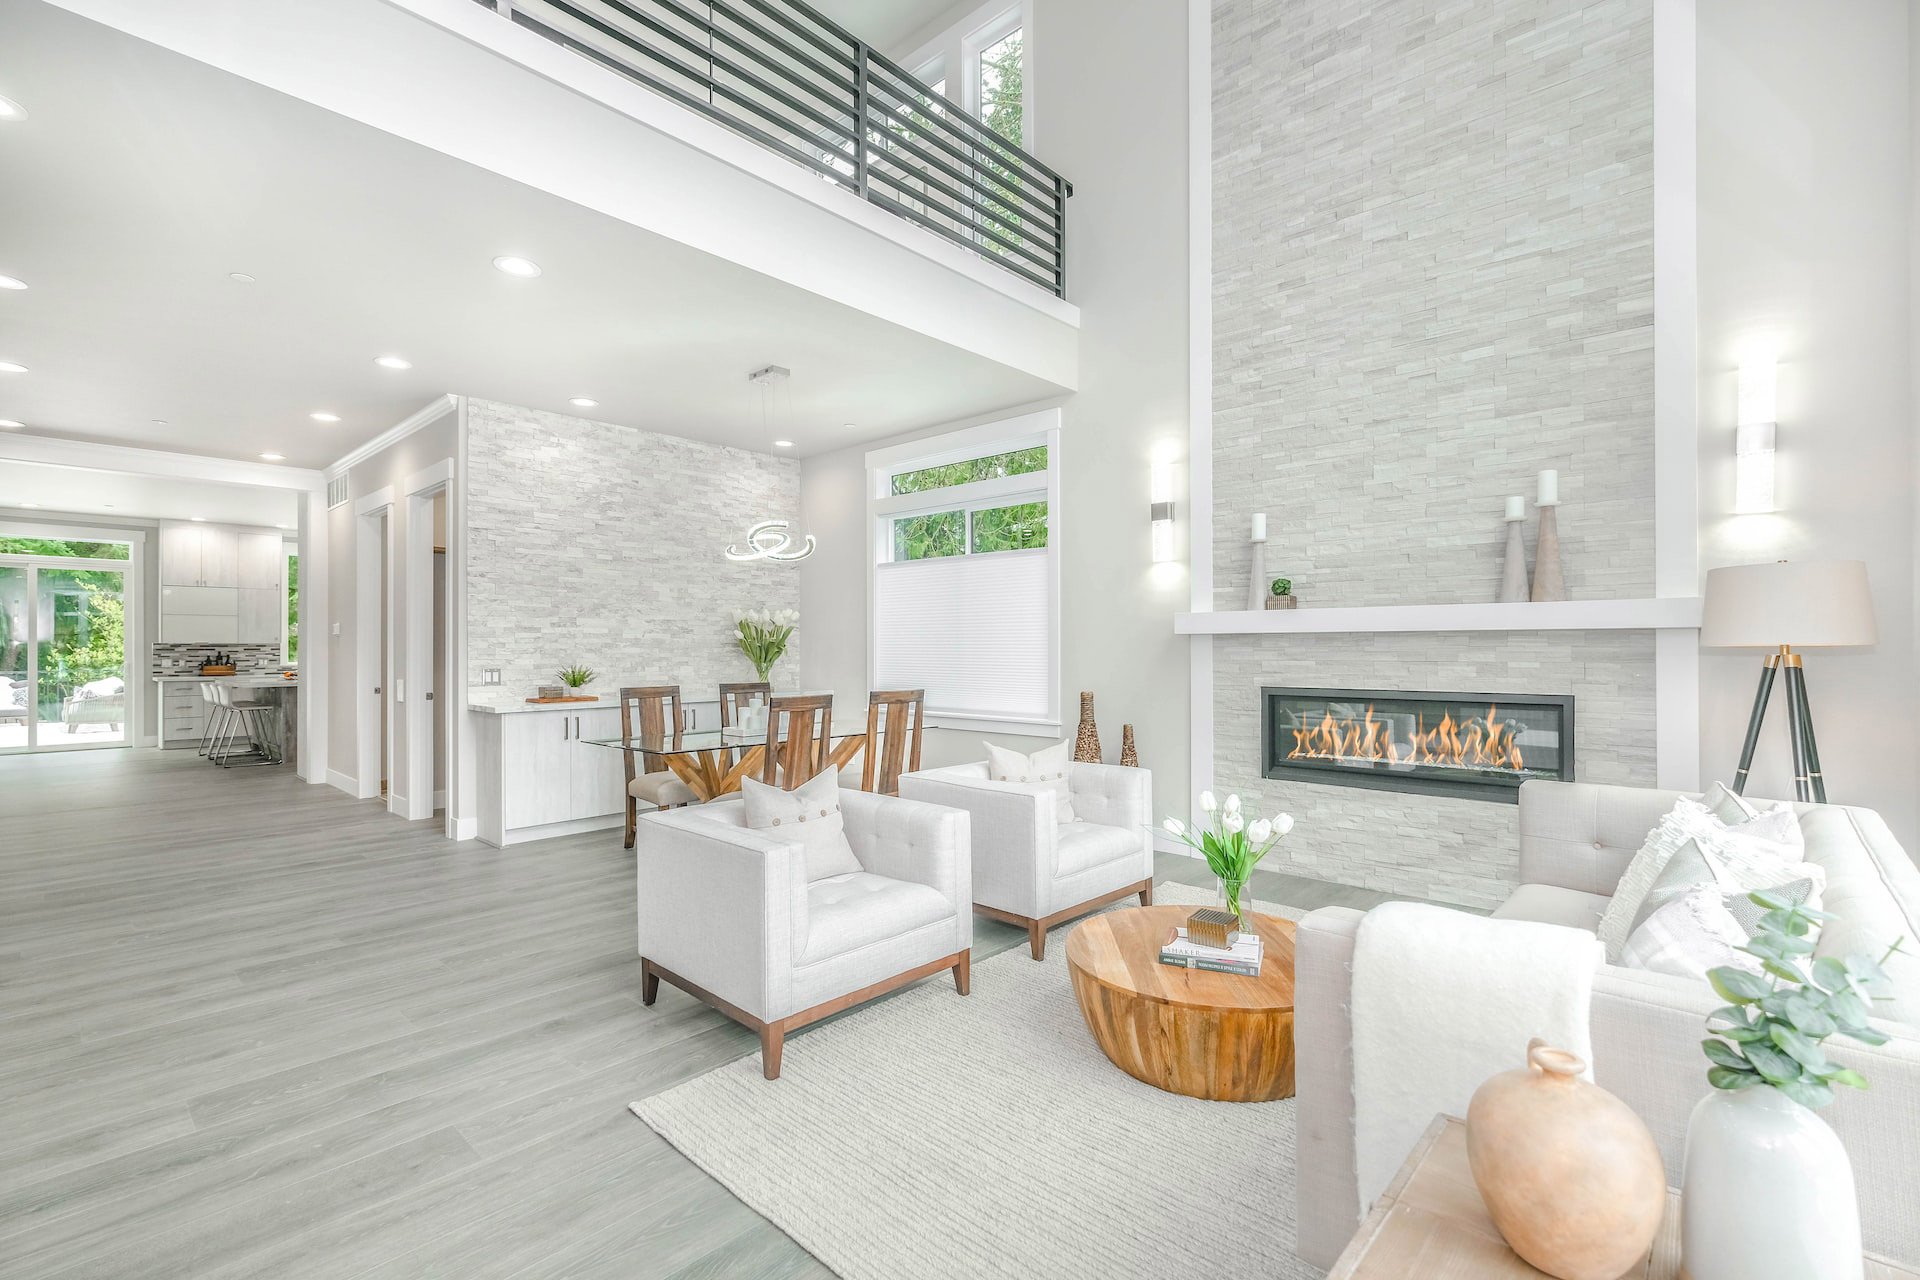
1116 Capstan Drive

Forked River, NJ 08731
Beds
5
Baths
5
Square Ft.
4,362
$1,799,000
Nestled in the prestigious Forked River - Riviera community, this exquisite contemporary residence offers a luxurious lifestyle defined by comfort and elegance. Spanning over 4,362 square feet, this home is a true sanctuary, blending high-end features with a warm, inviting atmosphere. Step inside to discover an open floor plan that… Read MoreRead Less
Courtesy of David DeLeo, Coldwell Banker Riviera Realty, 609-296-7111.
Listing Snapshot
Days Online
2
Last Updated
Property Type
Single Family Residence
Beds
5
Full Baths
4
Partial Baths
1
Square Ft.
4,362
Lot Size
0.17 Acres
Year Built
1990
MLS Number
22633191
Property Location Map
Additional Details
Building
Built in 1990, Living area: 4362.0, Levels: 2 Story
Cooling
Multi Units, Central Air, 4 Zone AC
Doors
French Doors, Sliding Doors
Exterior Features
Patio/Porch Features: Deck, Porch - Covered, Outdoor Grill, Balcony, Boat Lift, Dock, Hot Tub, Rec Area, Swimming, Water/Elect @ Dock, Lighting
Fence
Fence
Fireplaces
1 fireplace
Floors
Ceramic Tile, Tile, Wood
Garage
2 spaces
Heating
Natural Gas, Forced Air, 3+ Zoned Heat
Interior Features
Attic, Balcony, Bonus Room, Built-in Features, Ceilings - 9Ft+ 1st Flr, Dec Molding, Loft, Spiral Stairs, Wet Bar, Recessed Lighting
Lot
0.17 acres, Dimensions: 76 x 100, Fenced Area, Lagoon, Oversized, Riparian Rts
Parking
Storage Above, Direct Access, Paver Block, Double Wide Drive, Driveway, On Street
Pets Policy
Allowed: Dogs OK, Cats OK
Pool
Fenced, Heated, In Ground, Pool Equipment, Self Cleaner, Vinyl
Property
Waterview
Roof
Sloping, Shingle
Sewer
Public Sewer
Taxes
Parcel Number: 13-00477-0000-00011, Annual Amount: $17,373, Assessed Value: $635,200, Year: 2025, Zoning description: Residential, Single Family
Utilities
Water Source: Public
Water Features
Lagoon, Riparian Rights
Windows
Insulated Windows, Windows: Low-e Window Coating
Find The Perfect Home

'VIP' Listing Search

Whenever a listing hits the market that matches your criteria you will be immediately notified.

Join The List
Mortgage Calculator
Monthly Payment
$0
James Ward
Broker Associate / REALTOR®
Agent profile image

Schools In The Area

Check out nearby schools with ratings and contact info.

Similar Listings

View More Listings

Information herein is deemed reliable but not guaranteed and is provided exclusively for consumers personal, non-commercial use, and may not be used for any purpose other than to identify prospective properties consumers may be interested in purchasing.