
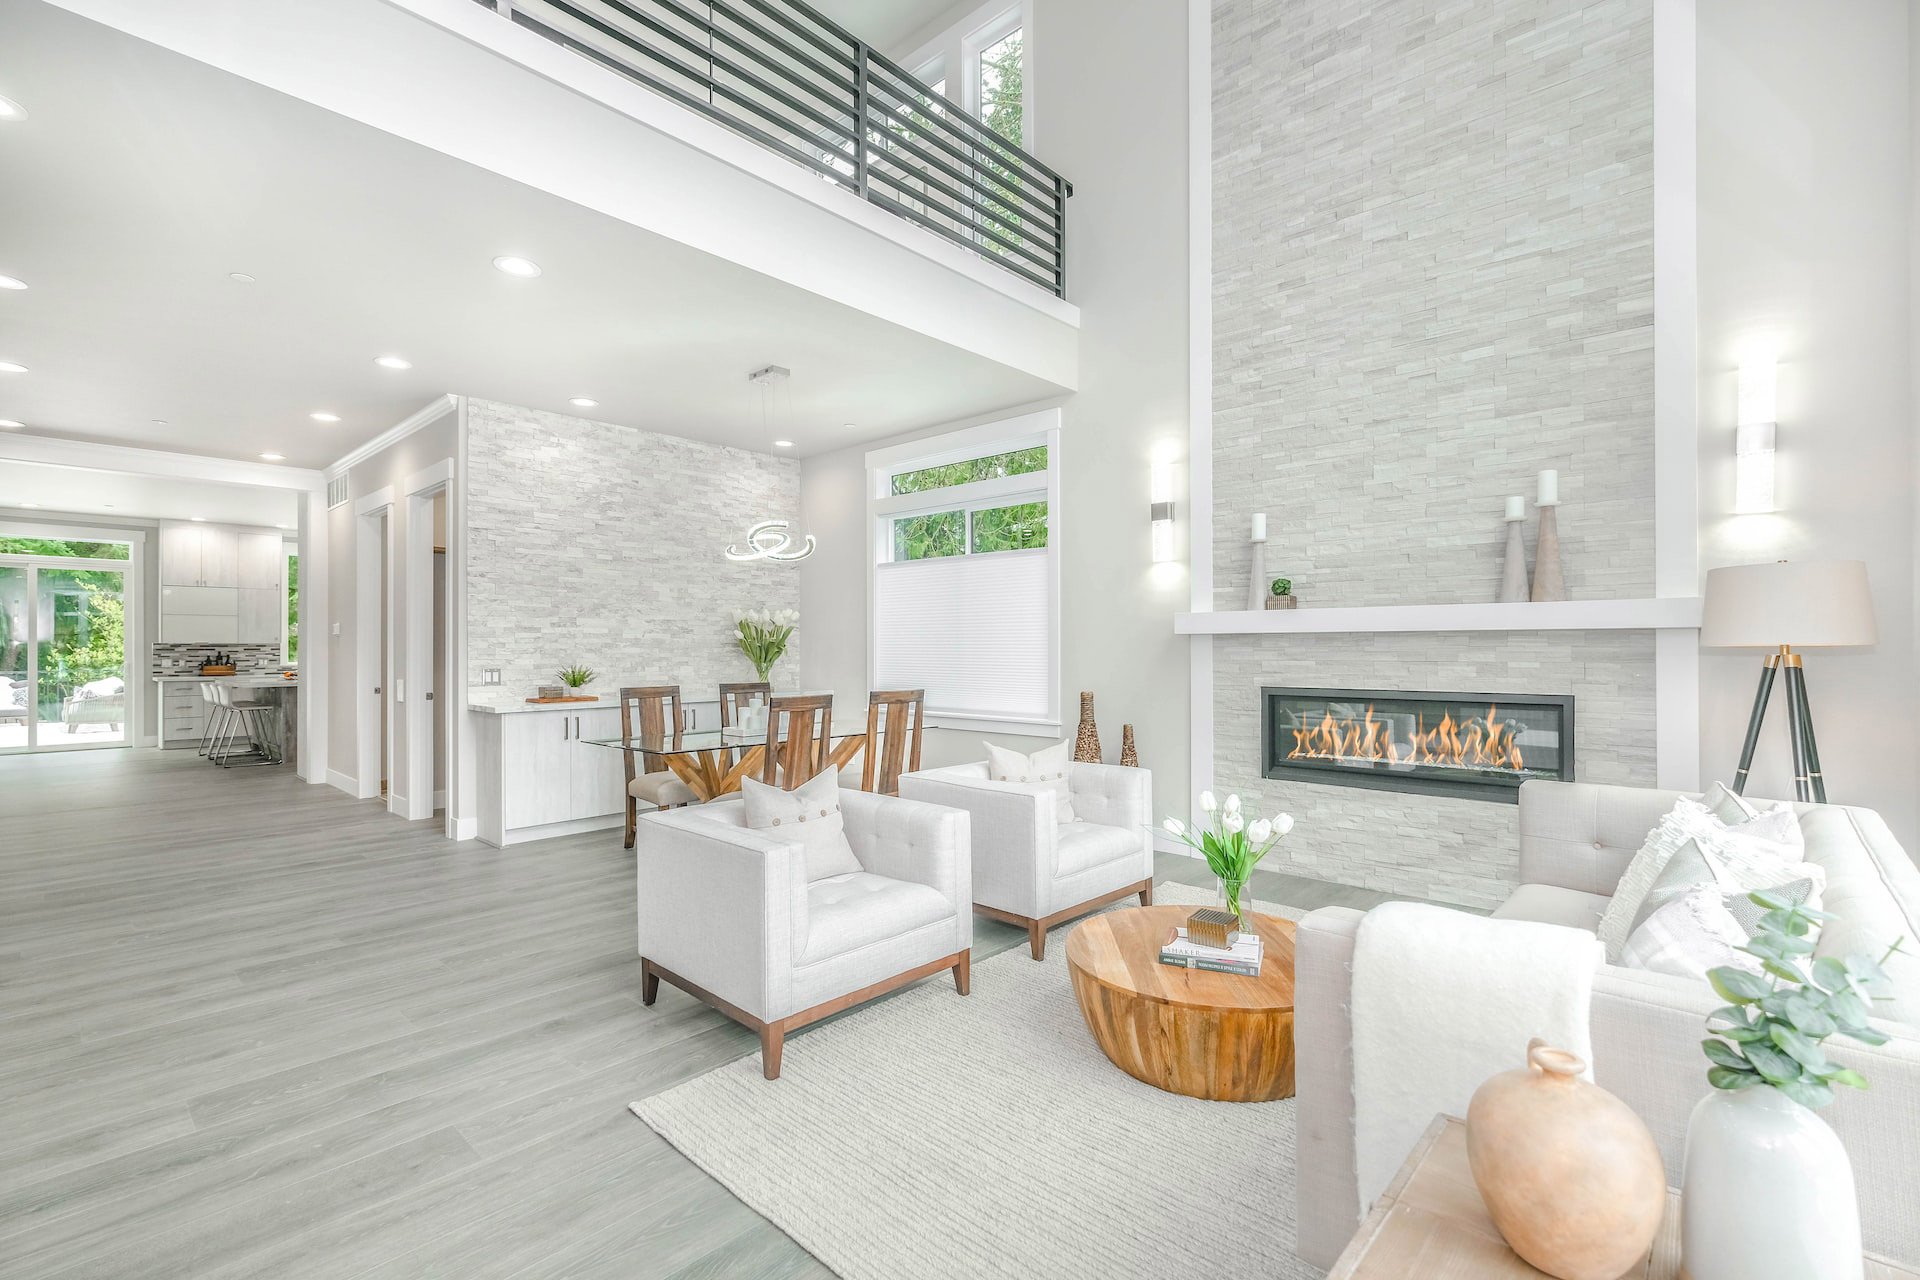
511A Tiffany Lane

Manchester, NJ 08759
Beds
2
Baths
2
Square Ft.
1,602
$345,000
Beautifully updated Hastings model located in a gated 55+ adult community. With 1,602 sq ft, this home features 2 generously sized bedrooms, 2 updated baths, a den/office, a spacious dining room, & a large living room with a fireplace. The updated kitchen features beautiful cabinetry, stainless steel appliances, & granite… Read MoreRead Less
Courtesy of Linda A Miotto, Crossroads Realty, Inc., 732-244-4900.
Listing Snapshot
Days Online
1
Last Updated
Property Type
Adult Community
Beds
2
Full Baths
2
Square Ft.
1,602
Lot Size
0.19 Acres
Year Built
1976
MLS Number
22635809
Property Location Map
Additional Details
Building
Built in 1976, Living area: 1602.0
Cooling
Central Air
Doors
Storm Door(s)
Exterior Features
Patio/Porch Features: Patio, Underground Sprinkler System, Controlled Access, Swimming
Fireplaces
1 fireplace
Garage
1 spaces
Heating
Electric
Home Owner's Association
Association Fee: $471, Fee Frequency: Monthly, Fee Includes: Trash, Common Area, Community Bus, Exterior Maint, Golf Course, Lawn Maintenance, Mgmt Fees, Pool, Rec Facility, Snow Removal, Amenities: Tennis Court(s), Spa/Hot Tub, Shuffleboard Court, Pickleball Court, Management, Controlled Access, Association, Exercise Room, Community Room, Common Access, Swimming, Pool, Golf Course, Clubhouse, Common Area, Jogging Path, Landscaping
Interior Features
Attic - Pull Down Stairs, Bonus Room
Lot
0.19 acres, Dead End Street
Parking
Direct Access, Driveway
Pets Policy
Allowed: Dogs OK, Cats OK
Pool
Lap, Common, Fenced, Heated, In Ground
Roof
Shingle
Security Features
Security Guard
Sewer
Public Sewer
Taxes
Parcel Number: 19-00038-31-00511-01, Annual Amount: $4,737, Assessed Value: $325,600, Year: 2025, Zoning description: Planned Residential, Single Family
Utilities
Water Source: Public
Find The Perfect Home

'VIP' Listing Search

Whenever a listing hits the market that matches your criteria you will be immediately notified.

Join The List
Mortgage Calculator
Monthly Payment
$0
James Ward
Broker Associate / REALTOR®
Agent profile image

Schools In The Area

Check out nearby schools with ratings and contact info.

Similar Listings

View More Listings

Information herein is deemed reliable but not guaranteed and is provided exclusively for consumers' personal, non-commercial use, and may not be used for any purpose other than to identify prospective properties consumers may be interested in purchasing.