
32 Autumntide Drive

Lakewood, NJ 08701
Beds
2
Baths
2
Square Ft.
1,600
$365,000
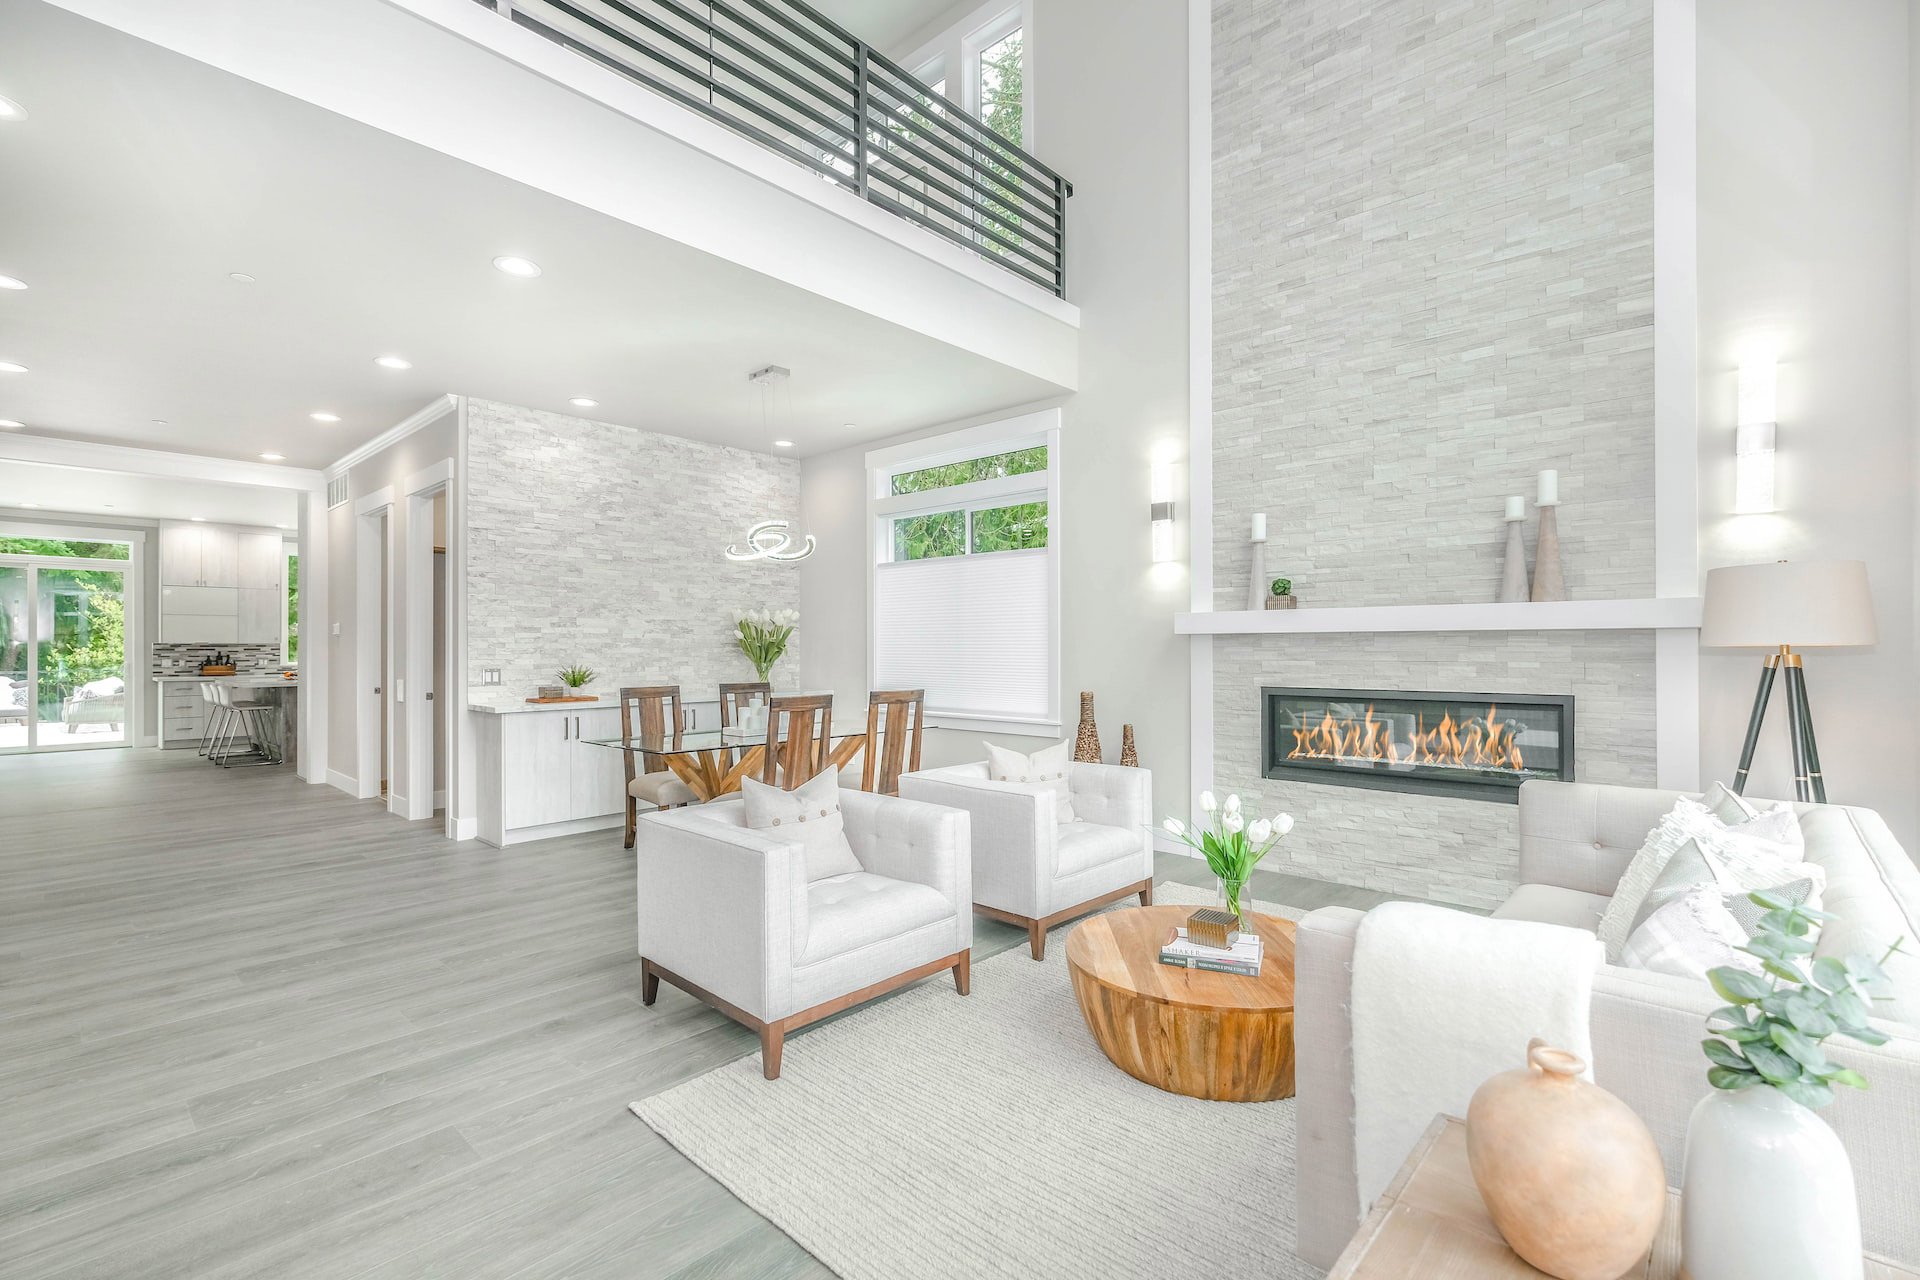
WELCOME TO FOUR SEASONS!! This Chestnut model in this highly desired community has 2 bedrooms and 2 bathrooms on a spacious lot with a super long driveway! A brand-new deck off the family room for a relaxing evenings cigar or cocktail! The home is freshly painted and ready for you… Read MoreRead Less
Courtesy of Glen Levine, DeFelice Realty Group, LLC, 732-920-0900.
Listing Snapshot
Days Online
1
Last Updated
Property Type
Adult Community
Beds
2
Full Baths
2
Square Ft.
1,600
Lot Size
0.04 Acres
Year Built
1998
MLS Number
22636577
Property Location Map
Additional Details
Building
Built in 1998, Living area: 1600.0
Cooling
Central Air
Doors
Storm Door(s), Sliding Doors
Exterior Features
Patio/Porch Features: Porch - Covered, Porch - Open, Patio, Underground Sprinkler System, Lighting
Floors
Carpet, Ceramic Tile
Garage
1.5 spaces
Heating
Natural Gas, Forced Air
Home Owner's Association
Association Fee: $468.02, Fee Frequency: Monthly, Fee Includes: Trash, Common Area, Exterior Maint, Lawn Maintenance, Mgmt Fees, Pool, Rec Facility, Snow Removal, Amenities: Tennis Court(s), Spa/Hot Tub, Shuffleboard Court, Pickleball Court, Management, Association, Exercise Room, Community Room, Swimming, Pool, Golf Course, Clubhouse, Jogging Path, Landscaping, Bocci
Interior Features
Attic, Attic - Pull Down Stairs, Ceilings - 9Ft+ 1st Flr, Center Hall, Dec Molding, Recessed Lighting
Lot
0.04 acres, Oversized, Treed Lots, Topography: Level
Parking
Storage Above, Direct Access, Paved, Driveway, Off Street
Pets Policy
Allowed: Dogs OK, Cats OK
Roof
Shingle
Security Features
Security Guard
Sewer
Public Sewer
Taxes
Parcel Number: 15-01449-0000-00014-37, Annual Amount: $4,913, Assessed Value: $189,900, Year: 2025, Zoning description: Single Family
Utilities
Water Source: Public
Find The Perfect Home

'VIP' Listing Search

Whenever a listing hits the market that matches your criteria you will be immediately notified.

Join The List
Mortgage Calculator
Monthly Payment
$0
James Ward
Broker Associate / REALTOR®
Agent profile image

Schools In The Area

Check out nearby schools with ratings and contact info.

Similar Listings

View More Listings

Information herein is deemed reliable but not guaranteed and is provided exclusively for consumers' personal, non-commercial use, and may not be used for any purpose other than to identify prospective properties consumers may be interested in purchasing.